Two weeks before the gala, the banqueting floor is usually full of unanswered questions. RSVPs arrive in different formats from sponsors, speakers and guests, the kitchen wants a reliable cover count, the AV team needs the top table positioned against the stage plan, and the venue manager wants to know whether any fire exit or service route is compromised. Meanwhile, the seating chart is still a blank grid.
That grid isn't decoration. It controls capacity, compliance, dietary information, guest movement, signage, place cards and service documents. To understand how to organise a gala dinner seating plan that works, treat it as the operational blueprint for the entire evening, not as a final design task.
Table of Contents
- The Night Everything Depends on a Single Floor Plan
- Building Your Timeline and Guest Data Spine
- Sizing the Room and Reading UK Safety Geometry
- Grouping Guests and Drafting the Seating Chart
- Choosing Tools to Draft and Edit the Layout
- Turning the Plan into Place Cards and Kitchen Documents
- Testing the Plan and Handling the Day-Of Curveballs
The Night Everything Depends on a Single Floor Plan
At this stage, every team is waiting for the same document, even if they call it something different. The banquet manager needs table positions, the kitchen needs guest dietary information, the registration team needs names and table numbers, and the production team needs to understand sightlines between the stage and the room.
A seating plan that changes without control creates a chain of small failures. A sponsor's guest is moved, but the place card isn't updated. A dietary note remains attached to the old seat. The host table shifts closer to the stage and narrows the service route. By the time the mistake reaches the floor, several people may be working from different versions.
Practical rule: The seating plan should be the single source of truth. If a change isn't reflected there, it hasn't been approved.
Start with the measured room plan, not the guest list. Mark the stage, bar, dancefloor, cloakroom, buffet points, technical positions, doors, emergency exits, columns and any area the venue has reserved for service. Then add table shapes and numbers before assigning names. This gives the team a visible capacity problem to solve before social preferences make the layout harder to alter.
Formal dinners need more than enough chairs. Guests must be able to sit, eat, leave their table and reach an exit without forcing other guests to stand. Staff need routes for plated service, clearing, drinks and dietary checks. Accessibility spaces must be included from the beginning rather than added beside a wall when the room is already full.
If you're also planning the wider atmosphere, practical resources such as perfect holiday gathering tips can help with tablescape and hosting details. Those choices should follow the floor plan, not compete with it.
A reliable seating layout also connects directly with guest pre-orders, so the planner can see the relationship between where a person sits and what that person is eating or drinking. That connection is central to Creventa's seating and pre-order workflow, particularly when the kitchen needs table-level information rather than a loose collection of emails.
The room plan also has to be defensible. UK venue guidance says a seating layout drawing should be submitted for venue approval before tickets are sold, and the Event Safety Guide sets limits for fixed seating rows, gangways and clear space between seats. A gala plan that looks attractive but fails its egress review isn't finished.
Building Your Timeline and Guest Data Spine
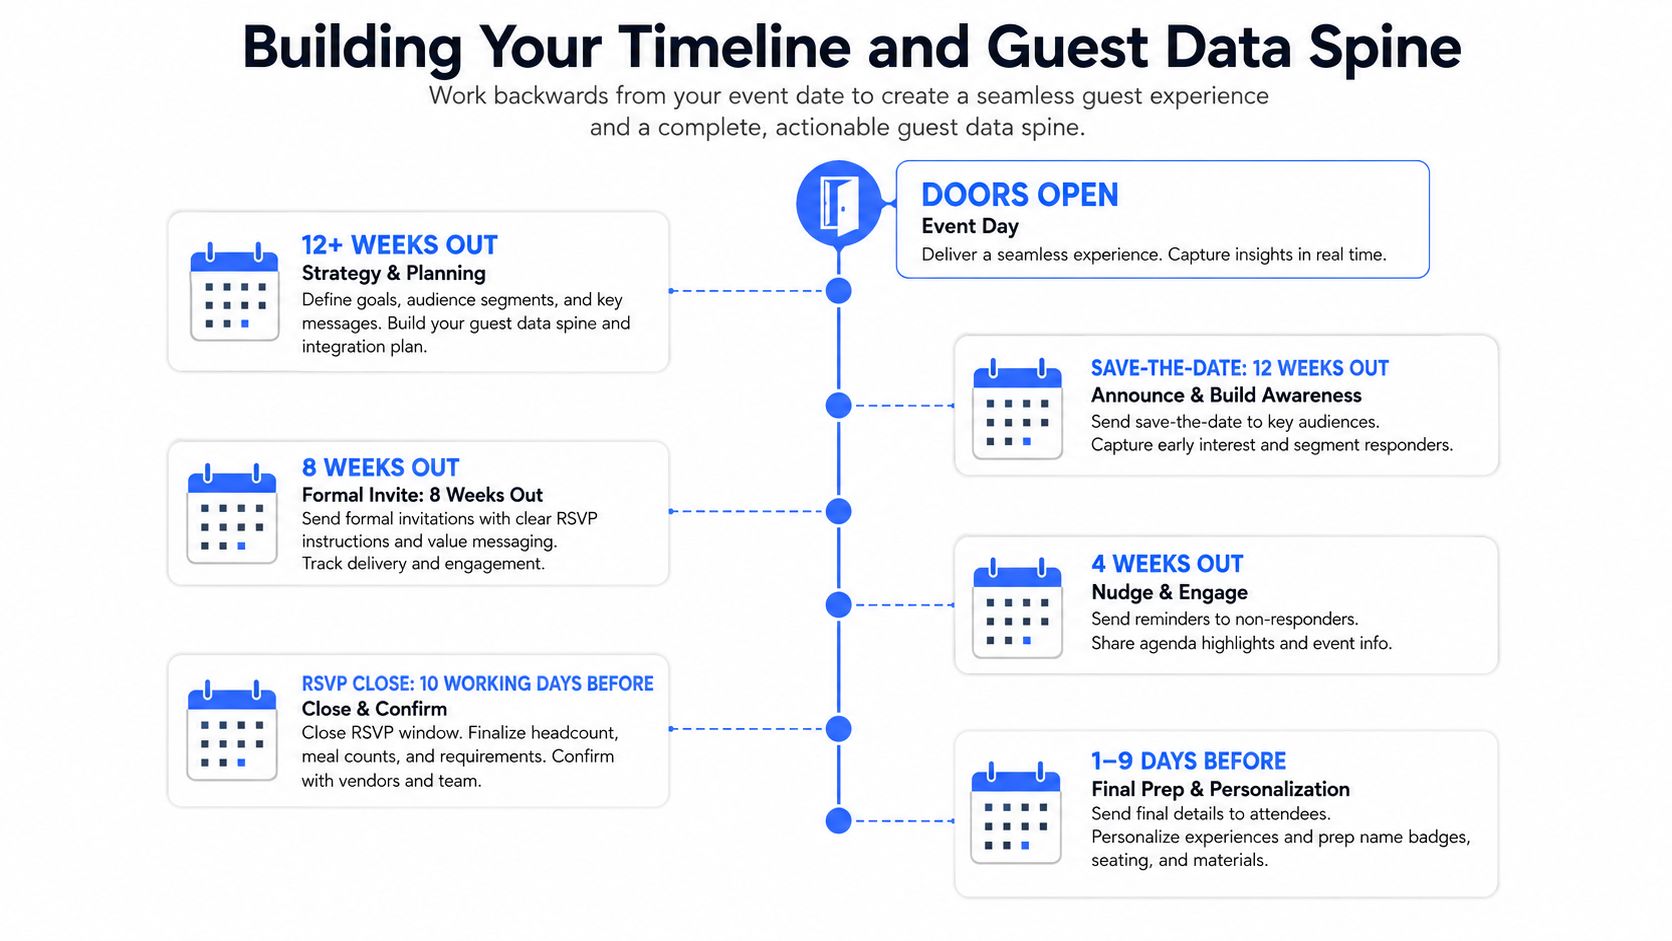
Work backwards from doors open. A gala seating plan becomes difficult when the team treats deadlines as suggestions, then tries to collect names, dietary requirements and table changes in the same week.
Use a fixed schedule:
- Save-the-date, twelve weeks out: Confirm the venue, broad event format and the information you'll need from invitees.
- Formal invitation, eight weeks out: Request the full guest details, attendance status, dietary information, accessibility needs and plus-one information.
- RSVP hard close, ten working days before: Stop treating new responses as routine additions. Any later change should enter a controlled exception process.
- Dietary and allergen lock, five working days before: Send the consolidated list to the kitchen and identify any unresolved severity or cross-contact concern.
- Final floor plan and printed place cards, three working days before: Freeze the main version, while retaining a controlled process for genuine changes.
- Last confirmation call, forty-eight hours out: Confirm VIP attendance, speakers, hosts, table numbers and any outstanding guest issue.
Capture information once
Every guest record should contain enough information for the planner, kitchen, front-of-house team and registration desk to act without searching through correspondence. Capture:
- Identity: Full name, preferred name and pronunciation.
- Professional context: Title, organisation and whether the guest is a speaker, sponsor, press contact, VIP or general attendee.
- Social constraints: Table preference, preferred companion, no-seating partner and any explicit seating veto.
- Food safety: Dietary requirement and severity, such as preference, intolerance, allergy or anaphylaxis.
- Access: Mobility, hearing, sightline, step-free access or proximity requirements.
- Attendance structure: Plus-one status, named guest where available and whether the place is still unconfirmed.
Don't bury a serious allergy in a free-text note. It needs a clear field that appears wherever the kitchen and floor team need to see it. A preference can be managed differently from an anaphylaxis risk, but both must remain linked to the correct guest and seat.
A shared spreadsheet can work for a small event if one person owns the master file. Larger teams need a controlled workflow with clear edit permissions, version history and a reliable way to regenerate outputs after a change. The wider event journey from enquiry to post-event follow-up should use the same guest record, rather than forcing the seating team to rebuild its data from email attachments.
Protect the final week
Keep a change log. Record who requested the change, what changed, when it was approved and which outputs were regenerated. This habit prevents the Wednesday problem where the printed place card shows one table, the kitchen report shows another and the host has received a third version.
Sizing the Room and Reading UK Safety Geometry
Don't begin by dividing the guest count by the number of seats at a table. Begin with the usable floor area and the routes people need to move through it.
UK hospitality guidance commonly treats a 5-foot, or 150 cm, round table as comfortable for 8 guests. A 6-foot, or 180 cm, round table generally seats 10 to 12, while a rectangular 6-foot table accommodates about 6 to 8 guests. On that basis, a formal dinner for 120 guests needs roughly 12 five-foot rounds or 10 six-foot rounds, before allowing for head tables, service gaps and accessible spaces. These planning figures come from UK table sizing and seating guidance.
The same guidance commonly uses about 2.5 to 3 square metres per seated guest as a first-pass room estimate. That isn't a substitute for a measured venue plan, because stages, bars, columns, dancefloors and service stations consume floor area without adding seats.
Apply clearance before social logic
Banquet seating is governed by circulation. UK layout guidance commonly recommends about 1.5 m between round tables, 1.2 to 1.5 m between rectangular banquet tables, and 1.8 m where staff need a clear route. The table mix can therefore reduce the practical number of covers even when the room's advertised capacity appears sufficient. UK seating-plan guidance also identifies 8 as the common round-table size for formal dinners, with larger rounds used where a denser arrangement is acceptable.
For fixed seating, the Event Safety Guide says a row shouldn't exceed 7 seats when there is an exit at one end, or 14 seats when exits are available at both ends. It also specifies 1.1 m gangways and at least 305 mm of clear space between the back of one seat and the front of the seat behind it. Validate the arrangement against the venue's approved plan and risk assessment, rather than assuming a generic template will pass.
| Element | Minimum clearance | Why it matters |
|---|---|---|
| Round-table separation | About 1.5 m | Allows guest movement and service circulation |
| Rectangular-table separation | About 1.2 to 1.5 m | Protects access between banquet tables |
| Staff route | 1.8 m preferred | Gives service teams a clearer working route |
| Fixed-seating gangway | 1.1 m | Supports access and egress |
| Seat-to-seat clear space | 305 mm | Prevents rows from becoming blocked |
The safest first draft is conservative. If the venue manager says the plan fails an exit distribution or service route, reducing a table is cheaper than redesigning the event after invitations, printing and catering numbers have been confirmed. For teams sourcing furniture or checking table formats, Venue Finder's event venues can provide useful context when comparing spaces, but the final calculation must use the actual venue drawing.
Grouping Guests and Drafting the Seating Chart
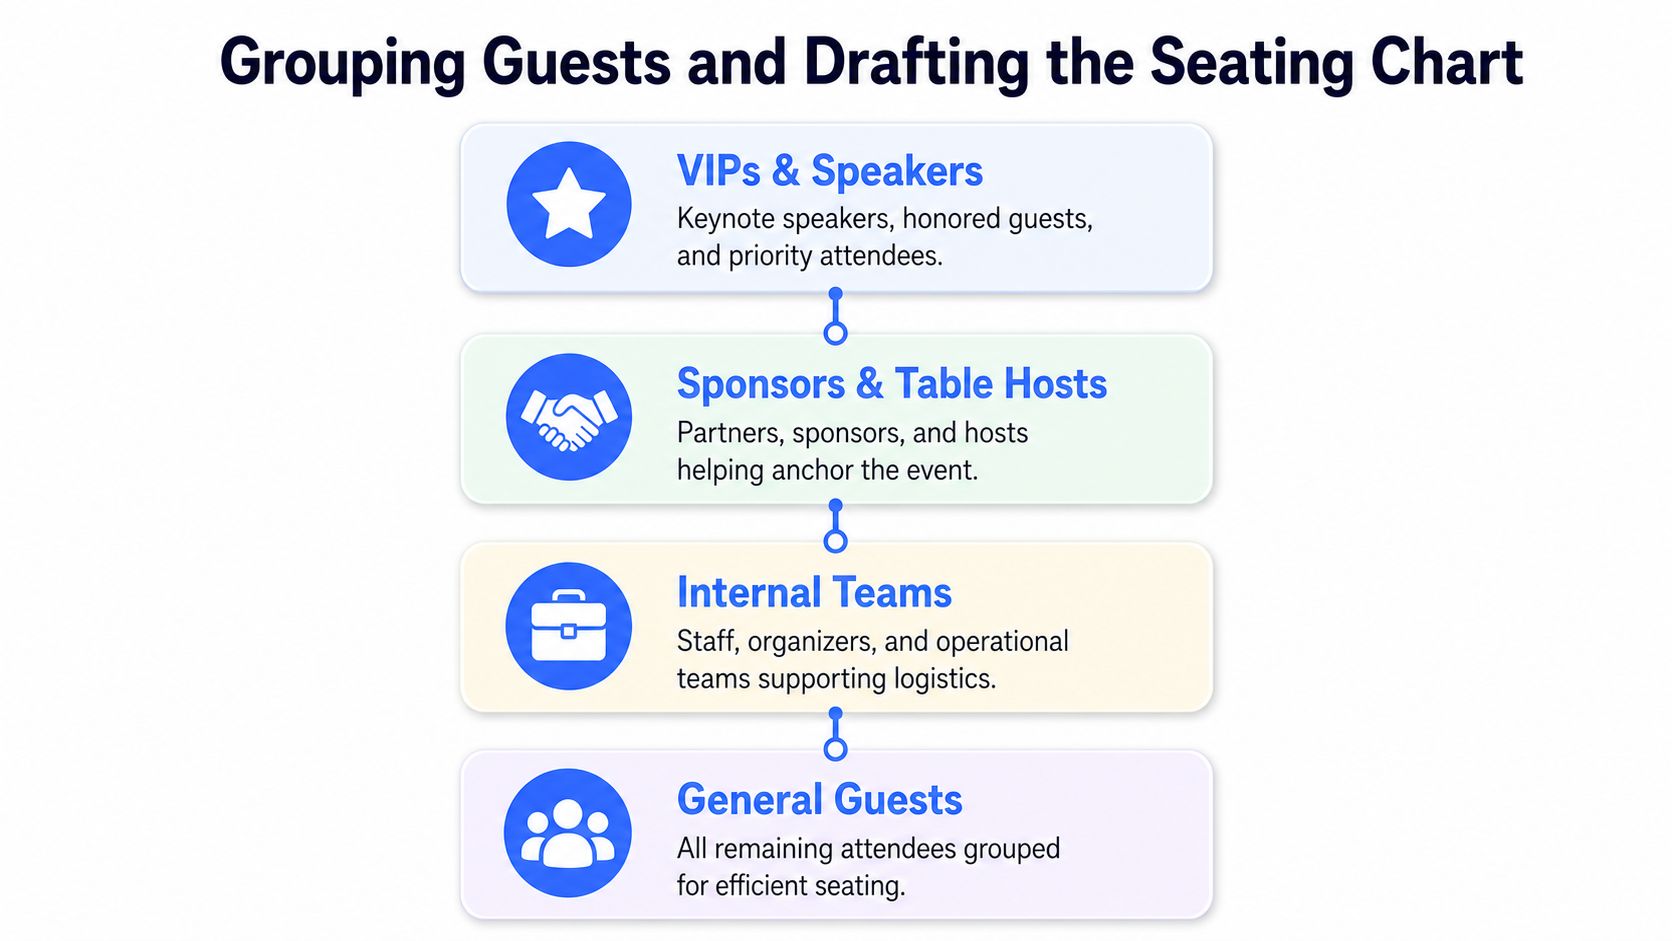
Guest placement works best when social judgement follows the physical plan. Start by separating the list into four working groups:
- VIPs and speakers, who may need stage visibility, discreet access and proximity to the host.
- Sponsors and table hosts, who can welcome unfamiliar guests and keep their table engaged.
- Internal teams, who may need to sit together for operational or relationship reasons.
- General guests, who should be mixed with enough shared context to make conversation natural.
Within each group, look for genuine connections. Shared industry, previous working relationships, geography, professional interests and host responsibility are useful signals. Don't create a table solely because the guests have similar job titles. A table full of people with no obvious conversation bridge can feel just as awkward as a table made from incompatible groups.
Build the 150-cover example
A practical gala layout for 150 guests uses 15 tables with 10 seats per table. That ratio is set out in a gala dinner seating example, but the social arrangement still needs judgement.
Start with two VIP tables near the stage, while preserving a clear route for speakers and staff. Allocate two sponsor-hosted tables, giving each host a reason to welcome the guests around them. Use the remaining six mixed tables to create conversation groups, then reserve the remaining tables for the combinations that don't fit neatly into the first draft, such as larger parties, accessibility needs or late confirmations.
The sequence is simple:
- Bucket: Sort every guest into the four groups.
- Pair: Identify relationships, conflicts and conversation links.
- Place: Put high-priority guests and access requirements into the room first.
- Print: Generate a readable draft with table numbers and dietary flags.
- Recheck: Test the social mix against the physical layout and service route.
When two guests can't sit together, don't move an entire table immediately. First test a local swap that preserves the host, dietary and accessibility logic. If a plus-one changes the balance at a table, move the person who has the weakest connection to that group, not the guest whose attendance was carefully promised.
A late VIP may require a wider change. Keep a small number of flexible seats or table positions so the replacement doesn't force the kitchen, AV and registration teams to rebuild everything. Creventa's table-plan glossary is useful when the team needs a common vocabulary for table positions, guest assignments and seating outputs.
For physical furniture decisions, check the available shapes and chair styles with a local supplier offering table and chair hire Croydon. The plan on screen must match the furniture that will arrive.
A visual walkthrough can help junior planners understand why a table that looks close on a chart may be difficult to serve:
Choosing Tools to Draft and Edit the Layout
Choose the drafting method by the event's operational demands, not by fashion. A single planner handling a small dinner may work safely in a spreadsheet. Once several people edit the plan, attendance changes, dietary risks increase and documents must be regenerated, version control becomes a floor-management issue rather than an administrative detail.
| Criterion | Spreadsheet | Generic event tool | Bespoke build | Dedicated seating software |
|---|---|---|---|---|
| Drag-and-drop editing | Usually limited or manual | May be available | Can be built | Core capability |
| Allergen flagging | Depends on manual fields | Often partial | Configurable | Designed into guest and table records |
| Table-shape presets | Manually created | Varies | Customisable | Usually built in |
| Place-card generation | Manual export and formatting | May need extra setup | Can be automated | Standard output |
| Multi-user access | Possible, but version control matters | Usually available | Depends on build | Designed for shared workflows |
| Time to first draft for 200 covers | Quick to start, slower to clean | Moderate | Long initial setup | Built for rapid visual drafting |
Know where each option breaks
Spreadsheets suit a small event with one decision-maker, stable attendance and limited outputs. They become fragile when table numbers change, several people edit cells, or a late amendment requires new place cards and kitchen documents. The sheet may still look tidy while different teams are working from different versions.
Generic event tools can handle registration and wider administration. Confirm that seating, allergens, table shapes and document outputs share one workflow. If those records sit apart, staff may continue copying data between systems, creating errors during busy revisions.
Bespoke builds suit a venue with an unusual operating model or a strong internal technology team. The build is only part of the work. Someone must maintain the system, protect data quality, revise reports and support the floor team during a live event. A custom interface can solve a specific problem while making routine changes dependent on one developer.
Dedicated seating software earns its place when the event regularly exceeds 100 covers, or when allergen controls, VIP movements and table changes are routine. A hospitality-specific option such as Creventa provides a drag-and-drop seating planner, guest pre-orders, allergen and dietary tracking, place cards and kitchen-ready reports in one connected workflow. Its public website also describes integrations with major PMS, booking and payment systems. Assess each connection against the venue's actual operating process, including who owns the guest record and how amendments reach the floor and kitchen teams. Review the event seating plan software before committing.
Use the simplest method that still protects accuracy. If the planner is manually producing every output and reconciling every change by email, the method is no longer simple. The hidden cost is the time spent proving which version is correct. A suitable tool should shorten that check, not merely make the diagram look better.
Turning the Plan into Place Cards and Kitchen Documents
A finished seating layout has to produce operational documents, not just a polished room diagram. Each document answers a different question on event day.
The registration team needs place cards and table numbers to direct guests quickly. The kitchen needs a table-by-table guest list with dietary and allergen codes. Floor staff need the function sheet, including arrival details, service notes, speeches and table-specific requirements. The AV lead, MC and duty manager need the run sheet, which connects room activity with timings and announcements.
Generate every output from one approved record
The most common document failure is not a dramatic software error. It's a quiet mismatch. The place card has been corrected, but the kitchen sheet still carries the dietary note against the old cover. A table host sees the new seating plan, while the duty manager has the previous PDF in a folder.
Use a controlled release process:
- Approve the master plan: Confirm table positions, names, seat assignments, guest categories and accessibility spaces.
- Generate the guest-facing outputs: Produce place cards, table numbers, registration lists and any name badges.
- Generate kitchen documents: Check every dietary flag against the assigned guest and table.
- Generate floor documents: Include service notes, VIP details, speeches and table-level instructions.
- Distribute one labelled version: Put the date, time and revision identifier on every document.
A connected workflow reduces the risk of drift because the planner changes the source record first, then regenerates the outputs. A system designed for this task can also produce kitchen reports from the seating and order data, rather than relying on a manual copy from a guest email.
Run the pre-print check
Before sending anything to print, check:
- Names: Spelling, titles, preferred names and pronunciation notes.
- Tables: Table numbers match the room diagram, signage and registration list.
- Dietary records: Allergies, intolerances, preferences and severity are attached to the correct cover.
- Accessibility: The guest's allocated position still works with the final furniture arrangement.
- Service logic: The kitchen and floor teams can interpret the codes without searching through the RSVP trail.
- Revision control: Old PDFs have been removed from shared folders and printed packs.
Keep a small number of blank cards and table labels available for genuine late changes, but don't use blanks as a substitute for a controlled plan. Guests notice uncertainty at the entrance, and kitchen staff notice it when the first course reaches the wrong table.
Testing the Plan and Handling the Day-Of Curveballs
A seating plan isn't ready because it fits on a page. It is ready when the duty manager, venue captain and AV lead have walked it, sat in it and tested the routes.
Run a physical walkthrough before the event. Time the entrance flow, pull out chairs at representative tables, check that staff can reach the service side, and confirm that guests at the back can see the stage. Look particularly at the first table near the entrance, the table closest to the bar and any position beside a column or technical station. These locations often behave differently from the clean geometry on the plan.
Print one complete draft 72 hours out, one revision 24 hours out and one final master on the morning of the gala. Each version should carry a change log. Put the current version in the hands of every relevant team member, then remove superseded copies from folders, clipboards and email threads.
Give the floor one decision-maker
The floor team needs a clear escalation route for five predictable disruptions:
- Late VIP additions: Use the reserved flexible position, then update the master and all affected outputs.
- No-shows: Don't move an entire table unless the absence affects hosting, access or service.
- Allergen swaps: Tell the kitchen and floor captain immediately, then update the guest record.
- Table reshuffles after a speech: Protect sightlines and keep the movement away from service-critical periods.
- Last-minute plus-ones: Assign the approved spare position and issue a replacement card.
Assign one person to approve changes. A junior coordinator can make the physical adjustment, but the decision should come from one accountable lead. Keep blank place cards, printed backup copies and a stripped-back laptop or tablet with the editable plan available. The aim is a controlled change that takes moments, not a room-wide reconstruction.
Morning-of check: Walk the exits, confirm table numbers, verify the kitchen list, brief the registration team, test the stage sightlines and remove every obsolete plan from circulation.
Seated UK events require assigned seating and controlled table arrangements, while venue guidance also stresses that aisle widths must be checked against the actual risk assessment. Treat that approval as part of the event build, not as paperwork to complete after the guest list is closed. Seating-plan design guidance also recommends testing the booking journey end to end on desktop and mobile, because the guest-facing experience can introduce errors before the floor plan is ever printed.
Creventa brings guest pre-orders, seating layouts, allergen tracking, place cards and event reports into one hospitality workflow, so the team can make the approved change once and regenerate the documents that depend on it. If your gala planning still relies on disconnected spreadsheets and email attachments, visit Creventa to see how the platform can support the seating, kitchen and guest-management work from one system.
Claire Gaskell, Customer Success, Creventa. Claire helps venues onboard and get the most from Creventa, from menu setup and branded guest invitations to reporting on event day.